
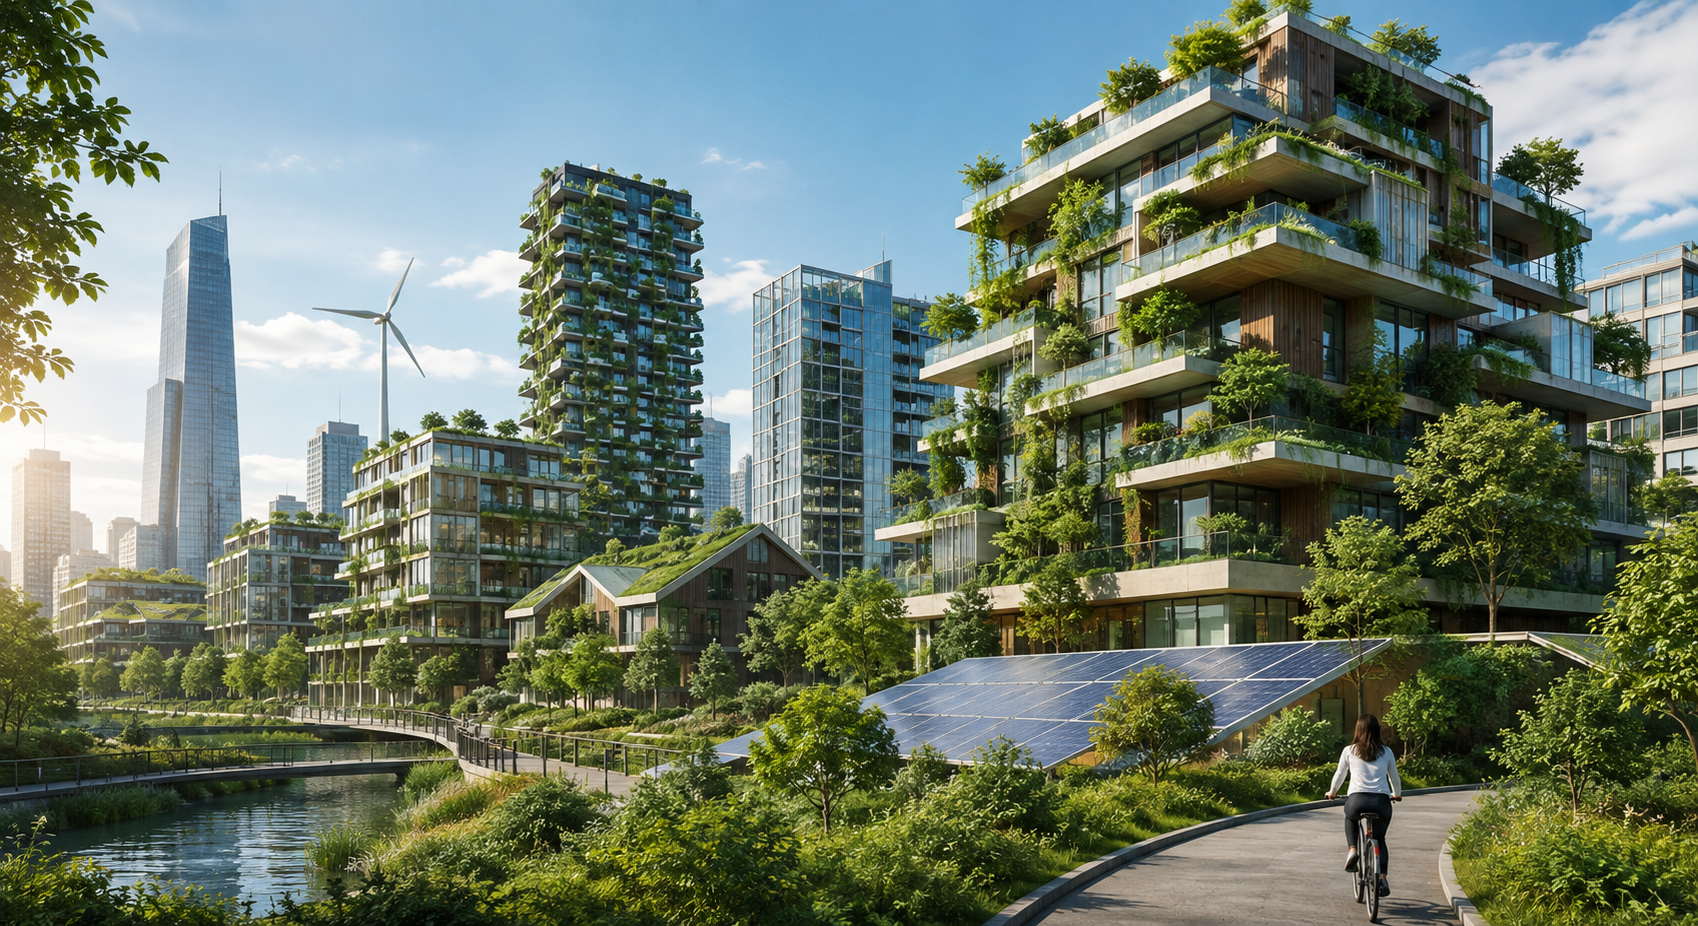
Cities are growing, and the buildings within them must adapt. Today, sustainable architecture trends are changing how architects approach energy, materials, water, nature, and urban life. Instead of designing buildings only for appearance or function, architects increasingly consider long-term environmental impact. As a result, tomorrow’s cities could become cleaner, healthier, and more resilient.
Buildings affect nearly every part of city life. They provide homes, offices, schools, hospitals, shops, and public spaces. However, constructing and operating these structures also consumes resources. Therefore, improving building performance can make a meaningful difference.
Sustainable architecture does not require one particular style. Instead, it combines thoughtful planning with suitable technology and materials. Some solutions involve advanced energy systems. Others use simple ideas that architects have understood for centuries.
Most importantly, sustainable buildings must work for the people who use them. A successful design should balance environmental performance, comfort, durability, affordability, and local needs.
Why Sustainable Architecture Matters
Rapid urban growth creates significant challenges. More residents need housing, electricity, water, transportation, and public services. Consequently, cities must find efficient ways to accommodate growth.
Many sustainable architecture trends focus on reducing resource consumption throughout a building’s life. Architects can consider environmental impact before construction even starts. They may examine where materials originate, how much energy a building will need, and whether parts can eventually be reused.
Climate also plays an important role. Buildings in hot, humid cities require different solutions from structures in cold climates. Therefore, good sustainable design responds to local conditions.
People can benefit as well. Natural daylight, comfortable temperatures, ventilation, and access to outdoor areas can improve the experience of a building. Meanwhile, efficient systems may reduce unnecessary energy and water consumption.
Sustainability is not simply about installing solar panels. Instead, architects need to examine the entire building and its relationship with the surrounding community.
Net-Zero Buildings Change Energy Expectations
Energy-efficient buildings are becoming increasingly important. Net-zero energy design generally aims to balance a building’s annual energy consumption with renewable energy production.
This goal has become one of the most influential sustainable architecture trends because it encourages designers to reduce demand before producing additional energy.
Insulation, efficient windows, appropriate shading, and careful orientation can reduce heating and cooling needs. In addition, efficient lighting and appliances can lower electricity consumption.
Renewable energy can then address remaining demand. Rooftop solar panels are common, although available solutions depend on the site and climate.
Smart controls can improve efficiency further. For example, sensors can adjust lighting according to occupancy. Automated systems can also manage temperature and ventilation.
However, adding renewable technology to an inefficient building does not solve every problem. Architects should first minimize unnecessary energy use. Then, renewable systems can serve a smaller and more manageable demand.
Passive Design Works With the Environment
Not every sustainable solution requires advanced technology. Passive architecture uses orientation, shade, airflow, daylight, and materials to create comfortable spaces naturally.
Among modern sustainable architecture trends, passive design remains valuable because it can reduce reliance on mechanical heating, cooling, and lighting.
Window placement provides a simple example. Designers can position openings to capture useful daylight while controlling excessive heat. Likewise, overhangs and exterior shading can reduce direct sunlight during hot periods.
Natural ventilation can also improve indoor comfort when local conditions allow it. Architects may position openings to encourage air movement through a building.
Additionally, thermal mass can help regulate temperature. Materials such as concrete, brick, and stone can absorb and release heat over time when used correctly.
Nevertheless, passive strategies must match the local environment. A design that performs well in one climate may fail in another. Therefore, architects need to understand sunlight, wind, humidity, rainfall, and seasonal temperature changes.
Green Roofs Bring Nature Back Into Cities
Urban development often replaces vegetation with roads, buildings, and paved surfaces. Consequently, architects are exploring ways to integrate plants into dense environments.
Green roofs are highly visible examples of sustainable architecture trends. They place vegetation on specially designed rooftop systems. Depending on the design, these roofs can help manage stormwater and provide additional habitat.
Some buildings also feature living walls. These systems place vegetation across vertical surfaces using climbing plants or dedicated growing structures.
However, simply adding plants does not automatically make a building sustainable. Designers must consider irrigation, maintenance, structural capacity, and local climate.
Native or well-adapted plants can often reduce maintenance requirements. Moreover, thoughtful landscaping can provide shade and create comfortable outdoor spaces.
Rooftop gardens may also give residents access to greenery in neighborhoods where land is limited. Therefore, green architecture can support both environmental and social goals.
Lower-Carbon Materials Transform Construction
Environmental impact begins before a building opens. Producing materials such as cement, steel, glass, and aluminum requires substantial resources and energy.
Therefore, sustainable architecture trends increasingly address embodied carbon. This includes emissions associated with producing, transporting, constructing, maintaining, and eventually disposing of building materials.
Designers can reduce these impacts in several ways. First, they can avoid using more material than necessary. Efficient structural design can reduce waste while still meeting safety requirements.
Reclaimed materials provide another option. Reusing suitable bricks, timber, fixtures, and structural elements can extend their useful lives.
Timber is also receiving attention in some construction projects. Engineered wood products can support larger structures than traditional timber systems. However, responsible forestry, fire safety, durability, and local building requirements remain important considerations.
Alternative concrete mixtures are developing as well. Some approaches reduce the amount of conventional cement required.
Material selection is complex. Therefore, architects need to consider durability, sourcing, maintenance, performance, and eventual disposal together.
Adaptive Reuse Gives Old Buildings New Purposes
Sometimes the most sustainable building is one that already exists.
Adaptive reuse transforms existing structures for new purposes. An old warehouse might become apartments. Likewise, a former industrial building could become offices, shops, or community spaces.
This approach is becoming an important part of sustainable architecture trends because demolition and new construction require significant materials and energy.
Reusing a building can preserve parts of its existing structure. Consequently, fewer new materials may be required.
Adaptive reuse can also protect local character. Historic buildings often contribute to a neighborhood’s identity. Giving them new functions can preserve that connection while supporting modern needs.
Nevertheless, renovation presents challenges. Older structures may contain outdated electrical systems, inefficient windows, accessibility barriers, or hazardous materials. Therefore, architects must carefully assess each property.
Not every building can be reused economically or safely. However, when conditions are suitable, adaptive reuse can combine conservation with modern urban development.
Smart Buildings Use Data to Reduce Waste
Digital technology is changing how buildings operate. Sensors, connected equipment, and automated controls can provide real-time information about energy use and occupancy.
Smart systems now support many sustainable architecture trends by helping buildings respond to actual demand.
For example, lights can automatically switch off in empty rooms. Heating and cooling systems can adjust according to occupancy. Building managers can also identify unusual energy consumption before it becomes a larger problem.
Water systems can benefit from monitoring as well. Sensors may detect leaks earlier, which can reduce waste and prevent property damage.
However, smart technology should have a clear purpose. Installing complicated systems without a practical benefit can increase cost and maintenance.
Cybersecurity and privacy also deserve attention. Connected buildings may collect information about occupancy and behavior. Therefore, designers and operators need responsible data practices.
The best smart buildings combine efficient physical design with useful technology rather than relying on automation alone.
Water-Sensitive Design Becomes More Important
Water scarcity, flooding, and intense rainfall create different challenges for cities. Sustainable architecture can help manage all three.
Water management has become increasingly important within sustainable architecture trends, especially as cities prepare for changing environmental conditions.
Low-flow fixtures can reduce indoor consumption. Rainwater collection systems may provide water for landscaping or other approved uses. Meanwhile, suitable wastewater recycling systems can reduce demand for fresh water in certain projects.
Outdoor design matters too. Permeable surfaces allow more rainwater to enter the ground instead of immediately flowing into drains.
Rain gardens can temporarily capture runoff. In addition, landscaped areas can help slow water movement during storms.
These measures can become part of a broader approach sometimes called water-sensitive urban design.
However, water systems must follow local regulations and health requirements. Their effectiveness also depends on rainfall patterns and building use.
Therefore, architects should treat water as a valuable resource from the earliest planning stages.
Biophilic Design Connects People With Nature
Cities can feel disconnected from the natural environment. Biophilic design attempts to strengthen that connection.
This approach incorporates natural light, vegetation, outdoor views, natural materials, and other features inspired by nature.
It has become one of the more human-centered sustainable architecture trends because environmental design is also about creating pleasant places to live and work.
Large windows can provide daylight and views when heat and glare are carefully controlled. Courtyards may bring vegetation into dense developments. Meanwhile, shaded outdoor areas can encourage people to spend more time outside.
Natural materials can also contribute to the character of an interior. However, designers still need to consider durability and responsible sourcing.
Biophilic architecture should go beyond decorative plants. Instead, nature can become part of the building’s overall design strategy.
For example, landscaping may provide shade while improving outdoor spaces. Thus, one feature can support environmental performance and human experience at the same time.
Modular Construction Can Reduce Building Waste
Traditional construction can generate considerable waste. Materials may be cut on-site, damaged, or ordered in unnecessary quantities.
Modular and prefabricated construction offers another approach. Large components are produced in controlled environments before being transported to the building site.
These methods increasingly appear alongside sustainable architecture trends because controlled manufacturing can improve material efficiency.
Factories can standardize processes and monitor waste more carefully. Furthermore, construction schedules may become shorter because some site work and component manufacturing happen at the same time.
Modular systems can also support flexible buildings. Certain components may be replaced, expanded, or reorganized as needs change.
However, transportation creates limitations. Large modules need to travel safely from factories to construction sites. Design flexibility may also depend on the manufacturing system.
Therefore, prefabrication is not ideal for every project. Still, thoughtful modular design can make construction more efficient in suitable situations.
Resilient Buildings Prepare for Climate Risks
Sustainability is not only about reducing environmental impact. Buildings must also remain useful as environmental conditions change.
Resilience has therefore become central to sustainable architecture trends in many regions. Architects increasingly consider extreme heat, flooding, storms, wildfire, drought, and other local hazards.
Flood-prone developments may require elevated critical systems or carefully planned ground levels. Buildings in hot regions may need stronger shading and passive cooling strategies.
Backup power can support essential services during outages. Likewise, landscaping can play a role in managing stormwater or reducing heat.
Resilient design begins with understanding local risk. Architects should not apply every protective measure to every building. Instead, they need to identify realistic threats and prioritize appropriate solutions.
Durability matters as well. A building that requires frequent replacement can consume more resources over time.
Consequently, sustainable architecture increasingly asks two questions: How can a building reduce its impact, and how can it continue functioning when conditions become difficult?
Walkable Mixed-Use Neighborhoods Influence Architecture
Individual buildings cannot create sustainable cities alone. Their locations and connections to surrounding neighborhoods also matter.
Mixed-use development places homes, workplaces, shops, services, and recreational spaces closer together. As a result, residents may complete more daily activities without traveling long distances.
This broader approach complements sustainable architecture trends by connecting building design with transportation and urban planning.
Walkable neighborhoods need more than sidewalks. Streets should feel safe and comfortable. Buildings can support this goal by creating active ground floors, shaded areas, useful public spaces, and clear connections between destinations.
Cycling infrastructure and public transportation can further expand mobility choices.
Density also requires balance. Poorly planned density can create overcrowding or uncomfortable environments. However, thoughtful urban design can place more services within convenient distances.
Therefore, architects increasingly consider how each project contributes to the wider neighborhood rather than treating a building as an isolated object.
Circular Design Changes How Buildings Are Planned
Traditional construction often follows a simple pattern: extract materials, build something, use it, and eventually discard it.
Circular design challenges that model.
Instead, architects consider whether building components can be repaired, reused, adapted, or recycled. This approach has become an emerging part of sustainable architecture trends because it considers what happens after a building’s original purpose ends.
Designing for disassembly is one strategy. Components can be connected in ways that make future removal easier. Therefore, valuable materials may remain useful rather than becoming demolition waste.
Flexible interiors offer another advantage. If rooms can change functions easily, buildings may adapt to new occupants without major reconstruction.
Material records can also help future owners understand what products were used and where they are located.
Circular construction remains challenging because buildings last for decades. Nevertheless, thinking about future reuse can help architects design structures with longer and more adaptable lives.
The Future of Sustainable City Design
Future cities will need more than impressive skyscrapers and advanced technology. They will need buildings that use resources carefully while supporting comfortable daily life.
As sustainable architecture trends continue developing, successful projects will likely combine several strategies. Passive design can reduce energy demand. Renewable systems can supply cleaner power. Smart technology can improve operations, while resilient design can prepare buildings for local hazards.
Materials will also receive greater attention. Architects can evaluate where products come from, how long they last, and what happens when they are no longer needed.
At the same time, existing buildings cannot be ignored. Adaptive reuse and energy-efficient renovations can improve urban sustainability without replacing entire neighborhoods.
Most importantly, cities must remain places for people. Sustainable architecture succeeds when environmental goals work alongside accessibility, affordability, comfort, safety, and community needs.
Conclusion
The rise of sustainable architecture trends shows how dramatically ideas about buildings are changing. Architecture is no longer judged only by appearance, size, or immediate function. Increasingly, designers consider energy, materials, water, climate resilience, human comfort, and long-term adaptability together.
No single technology will create a sustainable city. Instead, progress will come from combining many practical solutions.
Some buildings will rely heavily on passive cooling. Others may use renewable energy, recycled materials, smart controls, or water-saving systems. Meanwhile, older structures can gain new life through careful renovation.
The strongest designs will respond to their specific location rather than simply following fashionable ideas.
As cities continue to grow, architecture has an opportunity to shape healthier and more efficient communities. Buildings that conserve resources, withstand changing conditions, and serve people well can become an important foundation for the cities of tomorrow.
FAQ
1. What makes a building environmentally sustainable?
A sustainable building aims to reduce unnecessary resource use while providing a safe and comfortable environment. Designers may consider energy, water, materials, waste, durability, and local climate.
2. Are green buildings more expensive to construct?
Some environmental features can increase initial costs, while others may reduce them. The overall financial impact depends on the project, location, technology, incentives, and long-term operating expenses.
3. What is passive architectural design?
Passive design uses features such as orientation, shading, insulation, daylight, and natural ventilation to improve indoor comfort while reducing dependence on mechanical systems.
4. How can older buildings become more sustainable?
Existing structures can receive better insulation, efficient equipment, improved windows, water-saving fixtures, renewable energy systems, and other upgrades. Adaptive reuse can also give older buildings new functions.
5. Why is climate resilience important in modern architecture?
Buildings can face heat, flooding, storms, drought, and other hazards. Resilient design considers relevant local risks so structures can remain safer and more functional during challenging conditions.